Strategic Packaging Line Layout and Design for Toronto High-Rises
Designing Packaging Lines for Toronto’s Vertical Space
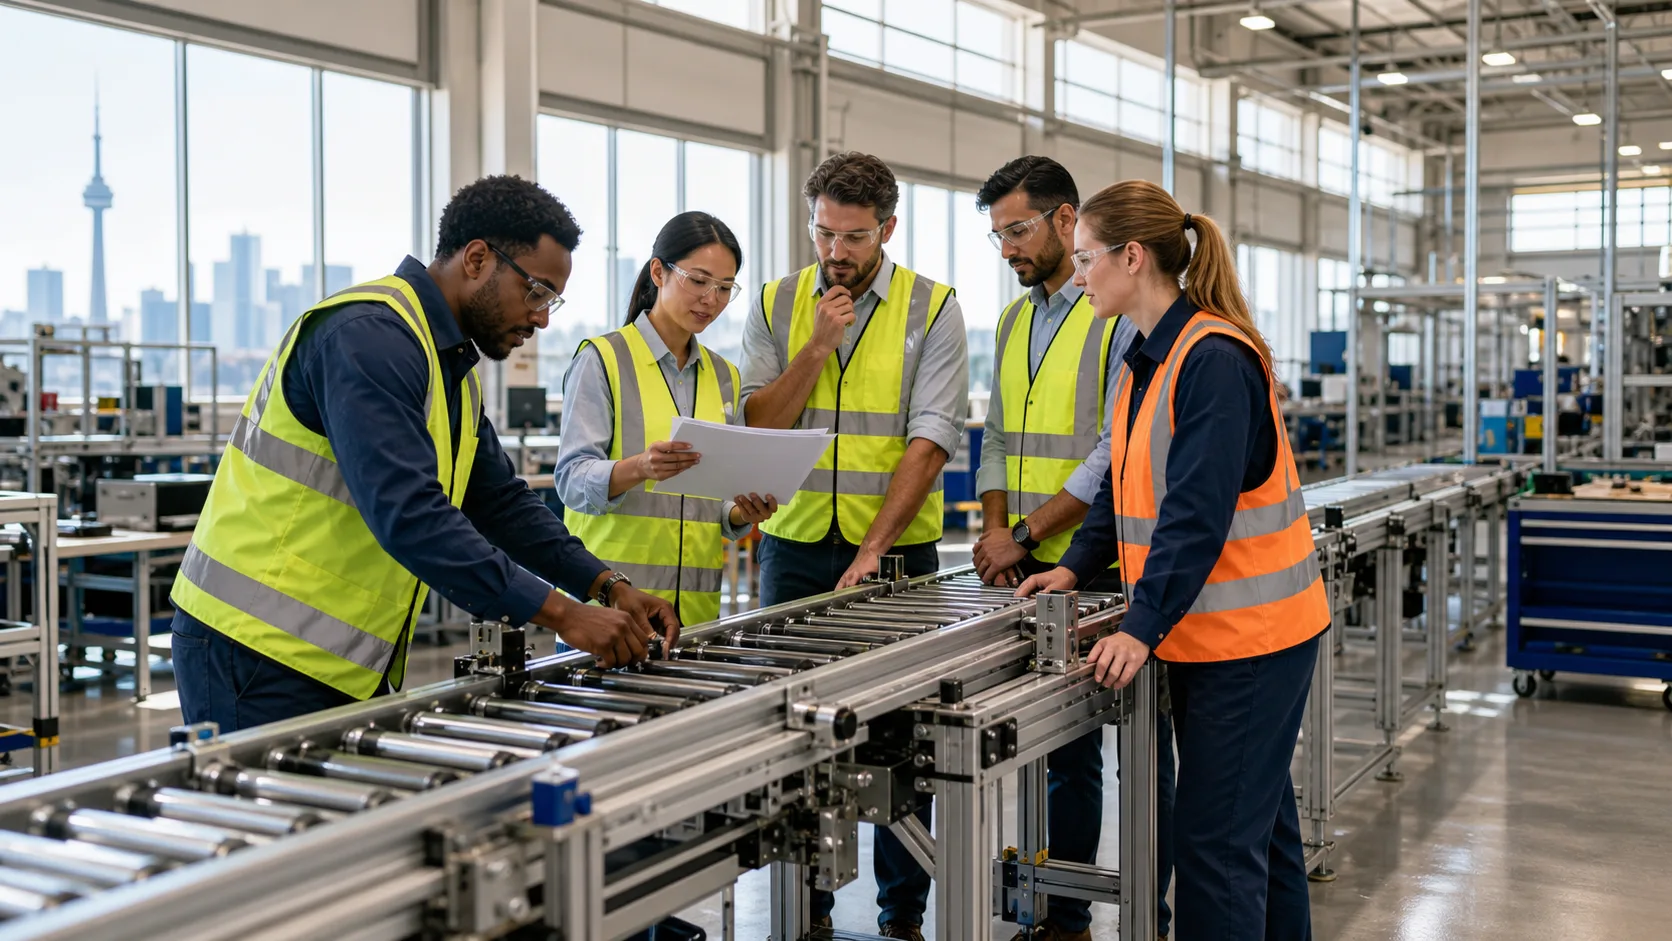
High-rise and multi-level warehouses around Toronto are changing how end-of-line packaging lines need to work. Floor space is tight, ceilings are high, and every square foot has to pull its weight if you want to keep product moving and trucks on time.
A smart packaging line plant layout and design in Toronto can unlock more throughput per square foot, reduce manual touches, and support big shipping pushes before busy seasons. In this article, we will look at how to use vertical space wisely, line up automation with local building and logistics realities, and work with a local partner to build a system that can grow with you.
The New Reality of Toronto High-Rise Warehousing
Industrial land across the GTA is getting tighter, so more operators are going up instead of out. High-bay and multi-level buildings are becoming the norm, not the exception, especially close to major highways and urban cores.
That shift creates real operating challenges, such as:
- Smaller floorplates on each level
- Increased vertical movement of goods
- Tighter fire and life safety rules
- More complex material flows between levels
For packaging line design, this means product can no longer move in a simple straight path from production to dock. Cases and pallets may need to:
- Enter the line from one level and exit on another
- Pass through shared corridors or lift areas
- Move through zones with different temperatures or uses
If that vertical flow is not planned from the start, you see bottlenecks at elevators, congested cross-aisles, and idle automation sitting upstream waiting for empty pallets or clear lanes. A good layout connects production, end-of-line automation and outbound staging so they act like one system, even when they sit on different levels.
Core Principles of Smart Packaging Line Layout
No matter how tall the building is, the core goals for a packaging line stay simple. We want:
- Short, clear product travel paths
- Minimal manual lifting or carrying
- Safe interaction between people, conveyors and equipment
- Easy access for service and cleaning
In a high-rise warehouse, zoning becomes even more important. You still need clear areas for:
- Receiving and decanting
- Processing or order picking
- Packaging and palletizing
- Staging and outbound shipping
But those zones might be stacked above each other, or split across ends of the building. Good layout work lines up these zones so product does not zigzag every time it changes floors.
Modular design is also a key principle. Standard conveyor sections, support structures and platforms can be combined in different ways around:
- Existing column grids
- Varied ceiling heights
- Freight lift and stairway locations
Custom material handling equipment and metal fabrication fill the gaps that standard gear cannot handle. That might mean fabricating support frames around awkward beams, or building transfer stations that tuck into tight corners without blocking walkways. This kind of flexibility turns a challenging floor plan into a reliable, easy-to-run line.
Maximising Vertical Space Without Sacrificing Throughput
In high-rise buildings, you win or lose on how well you treat vertical space. The goal is to go up without slowing down. Common tools for getting that right include:
- Mezzanine platforms for packing, sorting or QA
- Overhead conveyor runs above main aisles
- Vertical lifts, spirals or incline conveyors between levels
- Chutes for empty cartons or returns where suitable
These tools let you move full cases and pallets up or down while keeping floor-level aisles clear for people, lift trucks or AGVs.
Safety and compliance are always front of mind when going vertical, especially around Toronto-area fire and building rules. Layout and design need to account for:
- Guardrails and toe boards on mezzanines and platforms
- Safe maintenance access to elevated equipment
- Clear headroom and reach distances for operators
- Emergency egress routes that are never blocked by conveyors or pallets
When these details are built into the packaging line plant layout and design in Toronto from day one, you can add capacity for busy periods without needing more building footprint. Instead of knocking down walls or taking extra space, you use what you already have, including the air above your head.
Integrating End-of-Line Automation for GTA Logistics
In a typical GTA warehouse, shipping docks sit on one side of the building and need a steady flow of labeled, wrapped pallets ready to match carrier schedules. That means your end-of-line automation has to match both your product mix and your dock pattern.
Common end-of-line equipment includes:
- Case erectors and sealers
- Print and apply labelling systems
- Case sorters and merges
- Palletizers and pallet dispensers
- Stretch wrappers and load verification stations
The order and placement of these machines matter. For example, wrapping and labelling should line up with how trailers are loaded, where marshaling lanes sit, and how often carriers cycle through. In multi-level sites, you may need pallet buffers or accumulation zones near freight elevators so the line does not stall every time an elevator is busy.
Integration with existing material handling systems is just as important. Many facilities already run:
- Racking systems that limit clear heights near columns
- Conveyor networks that cross multiple floors
- AS/RS or shuttle systems with set infeed and outfeed points
- AGVs that share travel paths with people
Controls and mechanical design need to pull all of this together so equipment can run as one system, instead of a set of disconnected islands. When integration, controls and metal fabrication sit under one roof, it becomes easier to fit new automation into tight spaces, match existing utilities and keep day-to-day operations running during install.
Planning for Growth, Seasonality and Future Retrofits
Packaging line layout is not a one-time decision. Product ranges shift, retailers change packaging rules, and many Toronto plants see strong swings in demand across the year. Building flexibility into the plan is just as important as getting the first layout right.
Good planning considers:
- Where extra stations could be added later
- How lines could extend or loop differently as volume grows
- Where utilities should be sized for future loads
- How new product sizes or pack formats might enter the line
Seasonal peaks add another layer. Many operations need room in the layout for:
- Extra temporary staff without creating congestion
- Added shifts or weekend work
- Short-term automation, such as added print and apply units or pack stations
Regular reviews of packaging line plant layout and design in Toronto facilities often uncover simple changes that add capacity. That might mean adding a short accumulation conveyor before a palletizer, adjusting how returns re-enter the system, or repurposing an underused corner as a staging area. These tweaks are easier and cheaper than full rebuilds, especially if the original design left room for change.
Partner with a Toronto Packaging Line Expert
High-rise and multi-level warehousing around the GTA is here to stay, and it changes how end-of-line packaging needs to be planned. When vertical moves, tight floorplates and strict safety rules all meet, a packaging line becomes more than a few machines in a row; it becomes the backbone that keeps product flowing to your docks.
At PMC Ltd., we design, supply and install end-of-line packaging automation and custom material handling equipment for industrial plants across the Greater Toronto Area. By combining layout design, integration and metal fabrication, we help high-rise facilities turn complex spaces into safe, reliable and scalable packaging operations that are ready for the next peak season and beyond.
Get Started With Efficient Packaging Line Layouts Today
If you are ready to improve throughput, reduce bottlenecks and make better use of your floor space, we can help you plan a clear path forward. Our specialists in packaging line plant layout and design in Toronto work with you to align your equipment, workflow and safety requirements. Reach out to PMC LTD. so we can review your goals, assess your current setup and outline practical next steps. To discuss your project or request a consultation, please contact us.